Phase 1 development ceiling
 Manta SanctuaryResort · Mabul Waters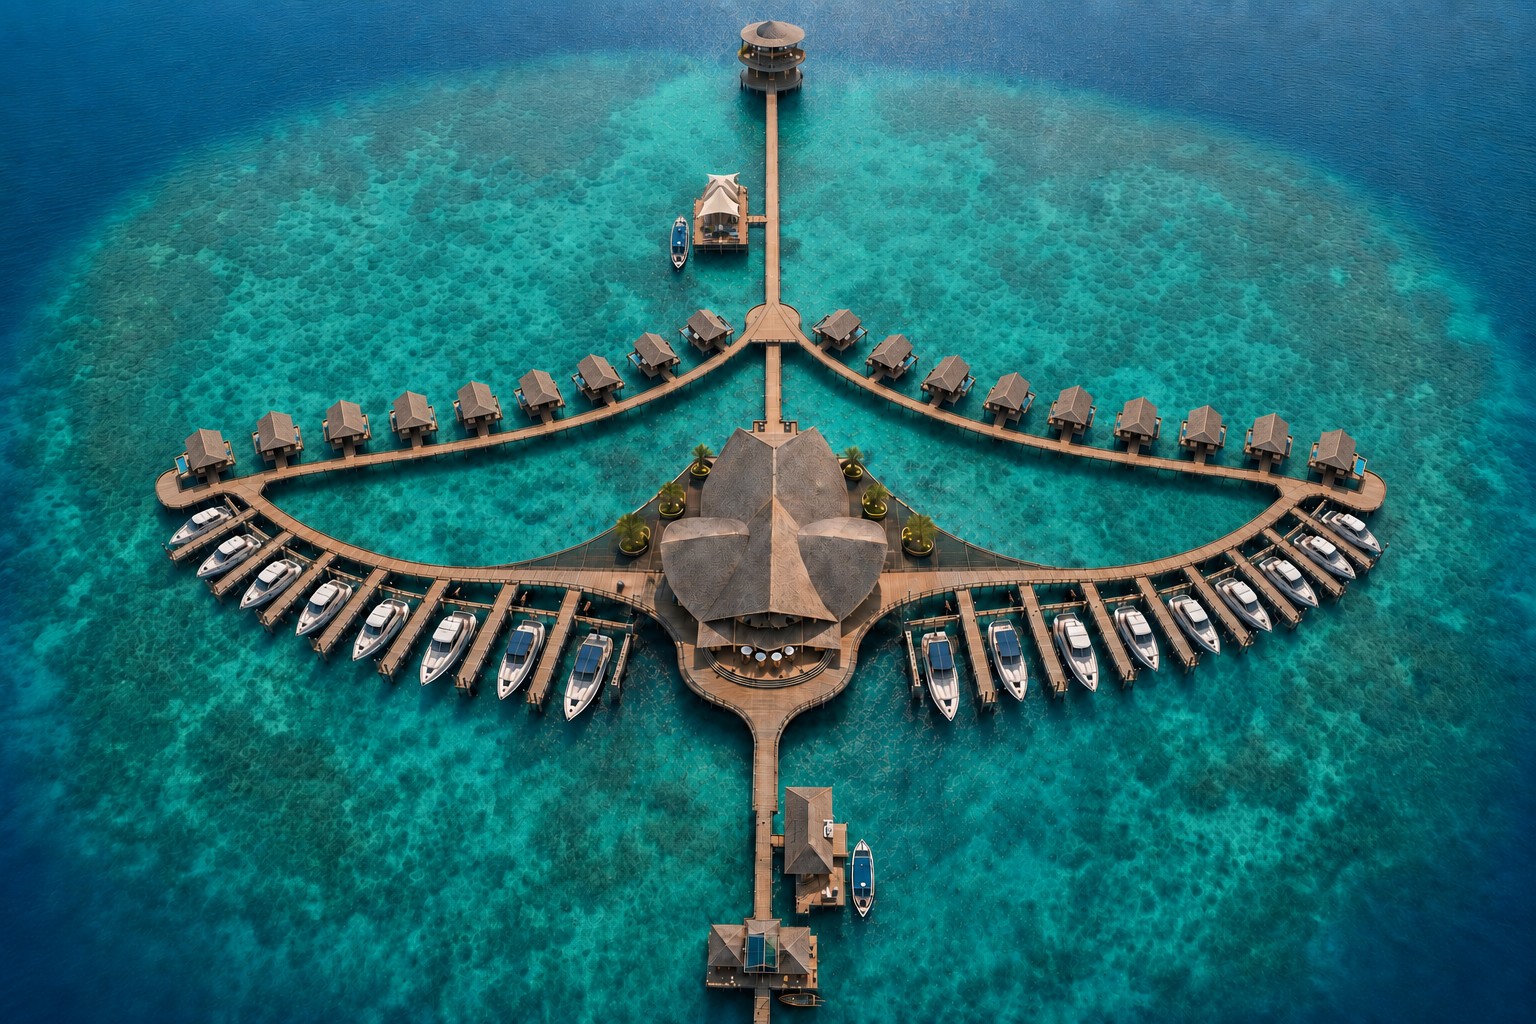
A new five-star marine sanctuary · Mabul, Sabah
Designed to move
like a manta.
A private-pool resort suspended over the open sea—iconic from the air, intimate at water level and phased for disciplined growth.
Scroll to discover ↓
01 · The vision
A sanctuary in
the middle of the sea.
Manta Sanctuary Resort transforms the graceful geometry of a manta ray into a low-density hospitality experience surrounded by a 360-degree ocean horizon.
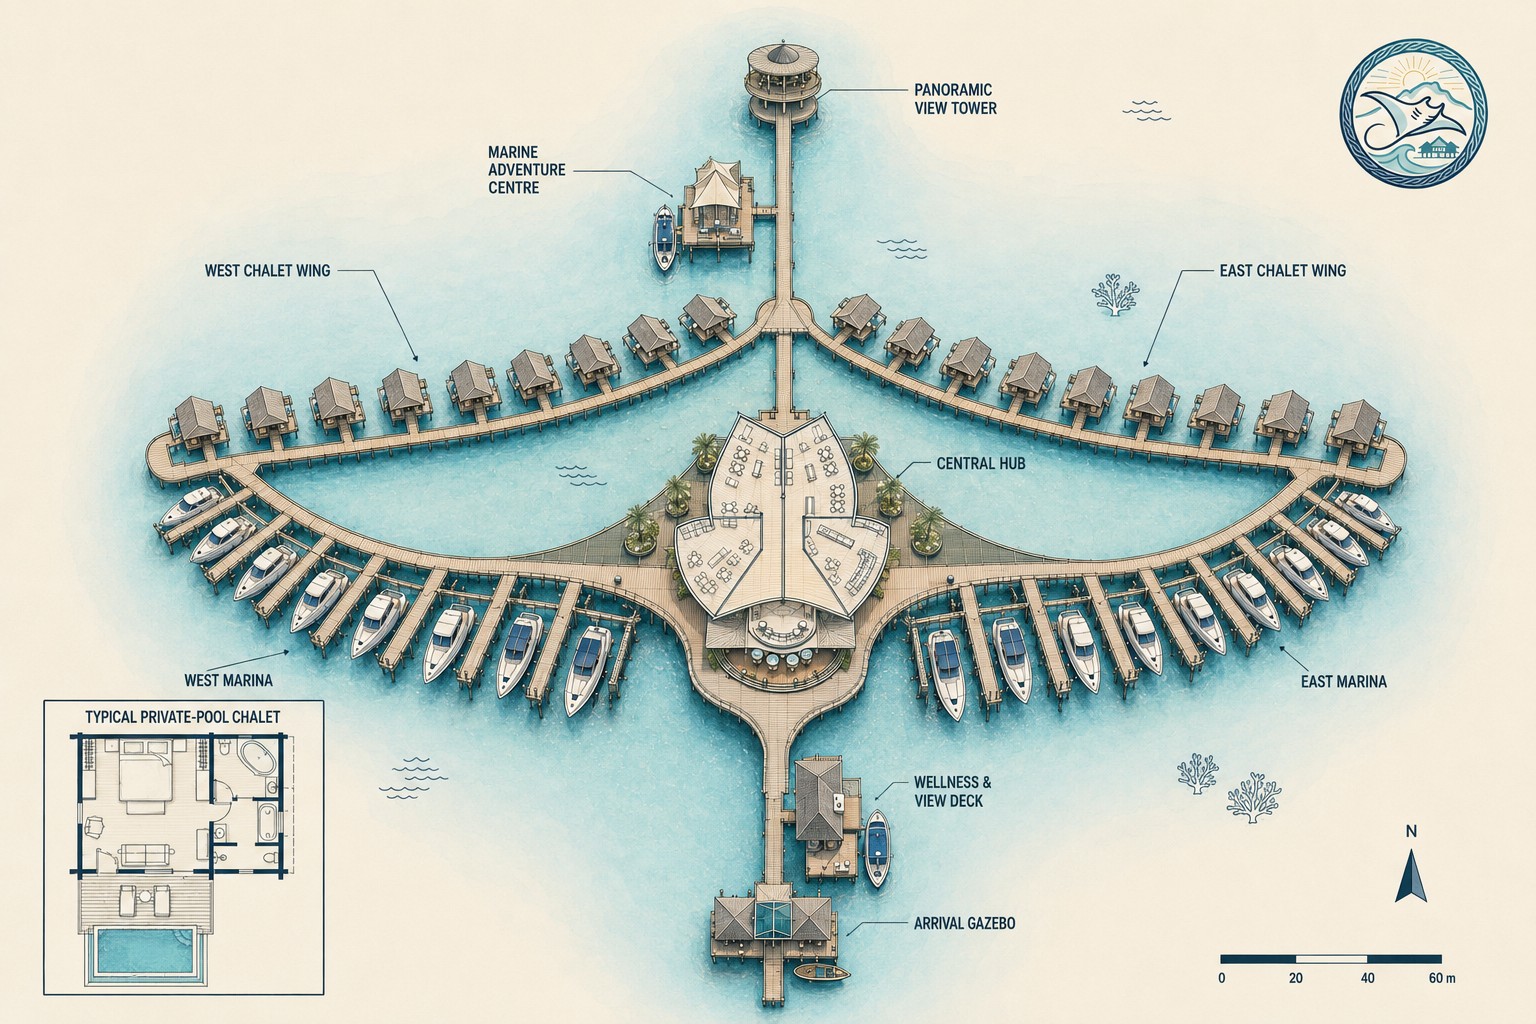
Two curved chalet wings form the silhouette. The Central Hub becomes its body, the arrival spine its tail, and separate marine-service platforms protect the privacy and calm of the guest experience.
4.2364176° N · 118.6297918° E
100 acresMarine planning area
40 chaletsCompleted two-phase vision
20 chaletsRM30m Phase 1
100 seatsRestaurant future capacity
Investor snapshot
The opportunity,
at a glance.
A phased five-star overwater resort concept combining private-pool accommodation, marine tourism and resilient offshore operations.
Phase 1 private-pool chalets
Completed two-phase vision
Restaurant future capacity
Belian timber pile concept
Luxury positioning
Target construction commencement
Project owner & operator
Concept-stage information only. Final scope, capacity, cost and programme remain subject to surveys, professional design, statutory approvals and procurement.
Back to top02 · The resort
One identity.
Seven essential places.
Every structure carries the manta language while remaining modular, marine-resilient and practical to operate offshore.
 01
01Private-pool accommodation
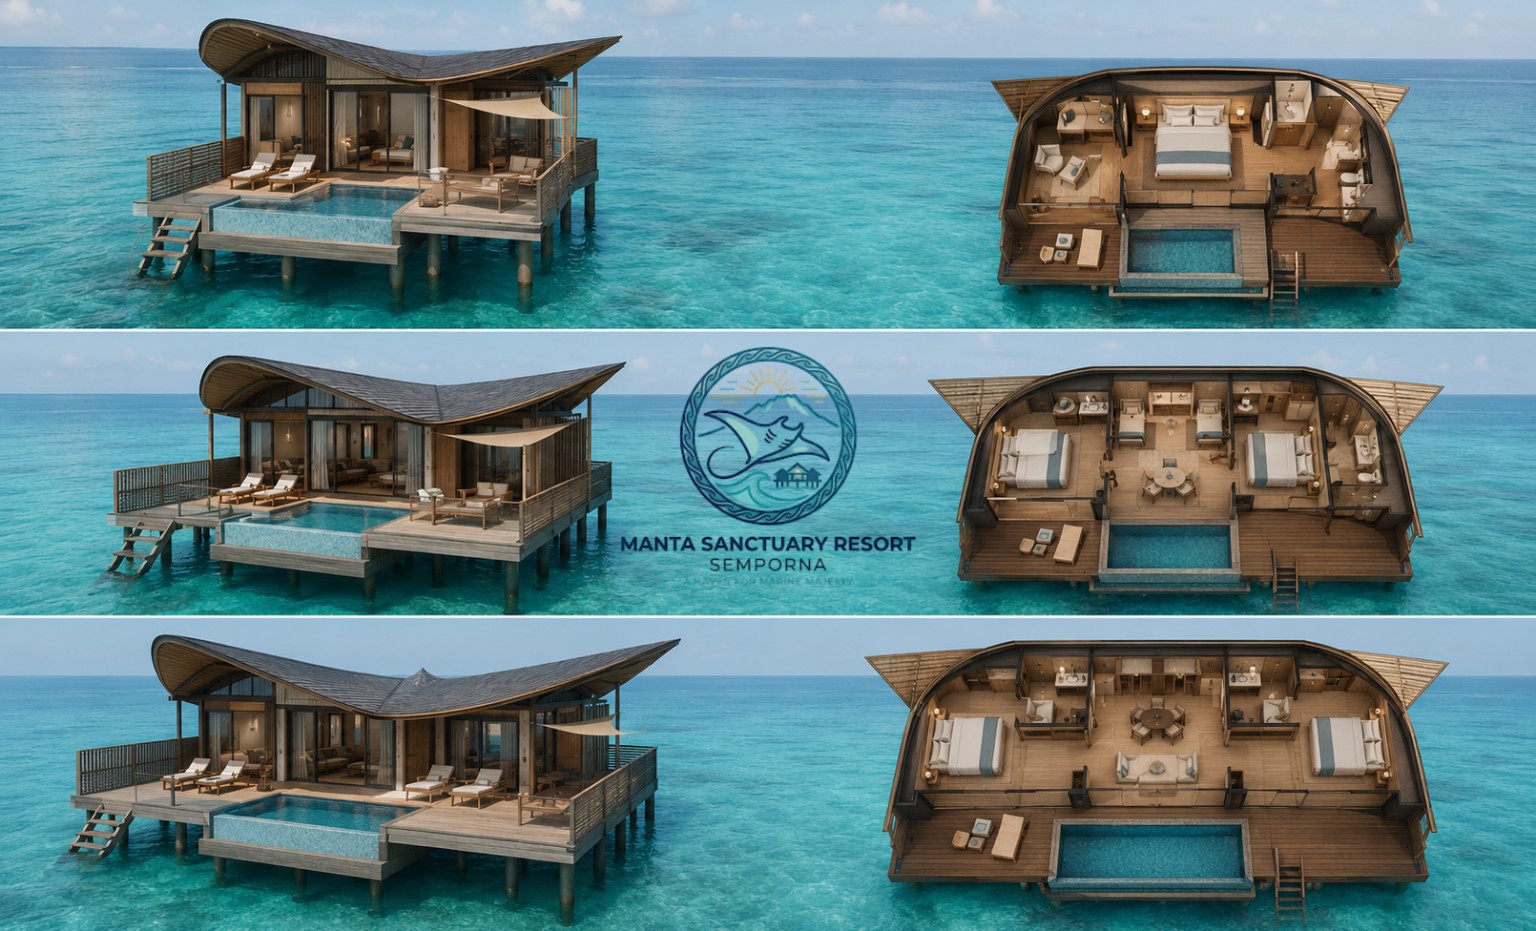
Three chalet families
Couple, small-family and two-bedroom chalets share a modular structure, a private plunge pool and a distinctive manta-wing roof.
 02
02The social heart
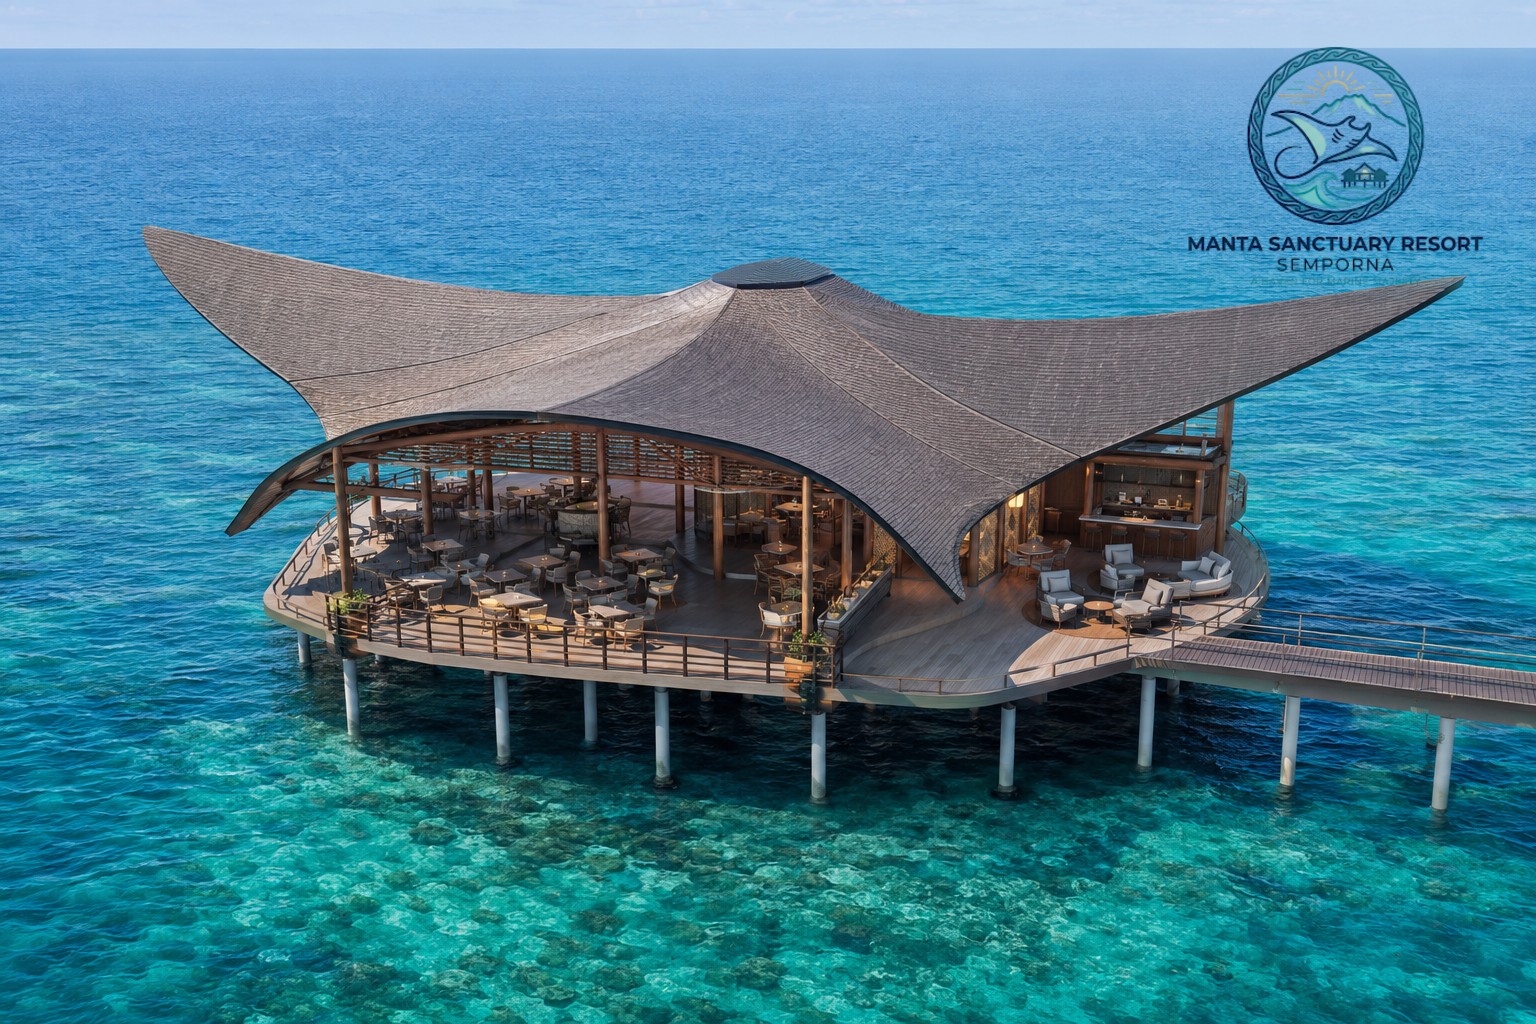
Central Hub
An 80-seat opening restaurant, reception, lounge, bar and compact commercial kitchen beneath an expressive but buildable manta canopy.
 03
03First impression
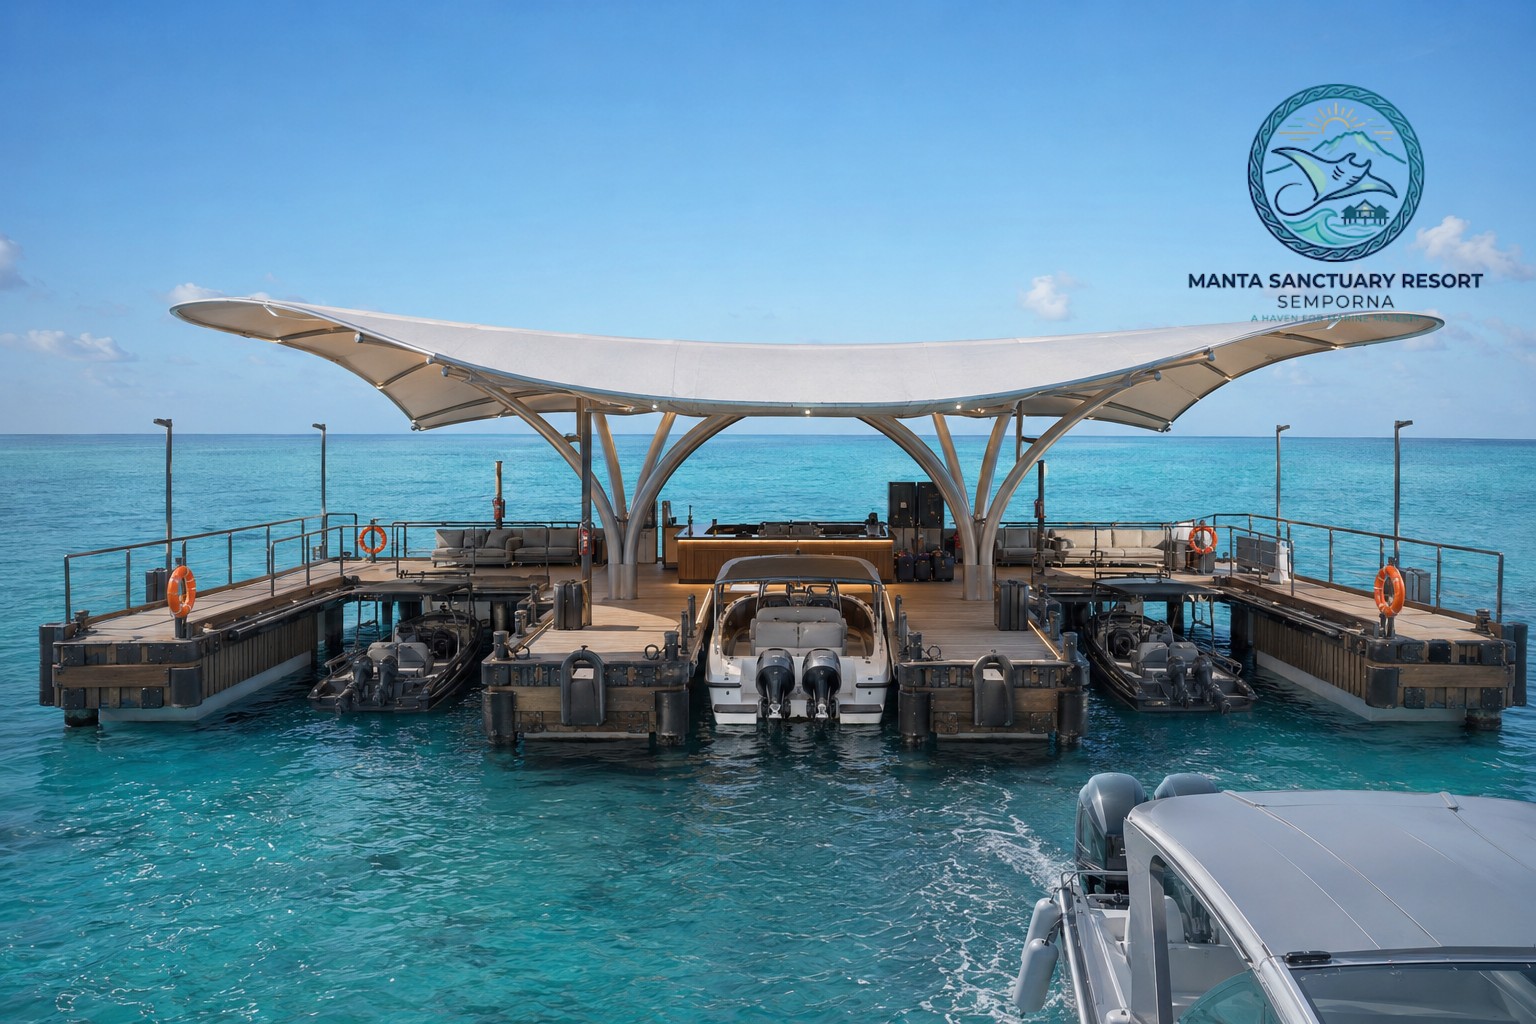
Manta Arrival Deck
A protected marine gateway with luggage handling, welcome seating, safety equipment and an uninterrupted open-sea horizon.
 04
04Marine adventure
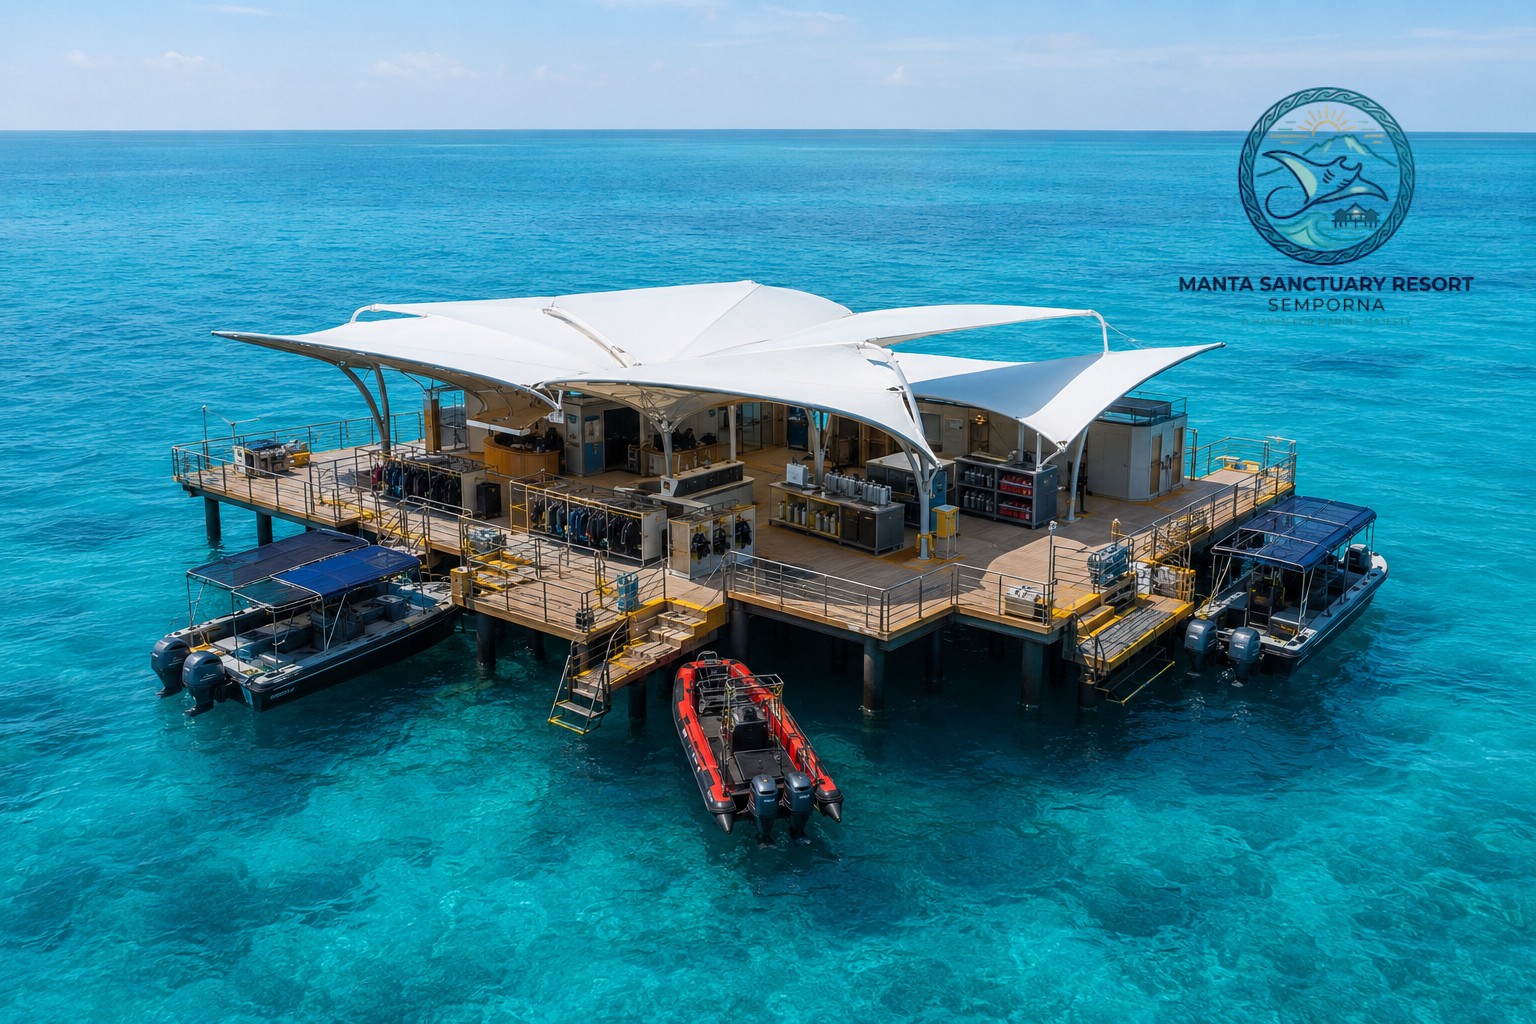
Dive, snorkel & day-trip centre
A separate wet-operations platform for briefing, equipment, rinse and drying, compressor systems, first aid, oxygen and boat dispatch.
 05
05Resilient operations
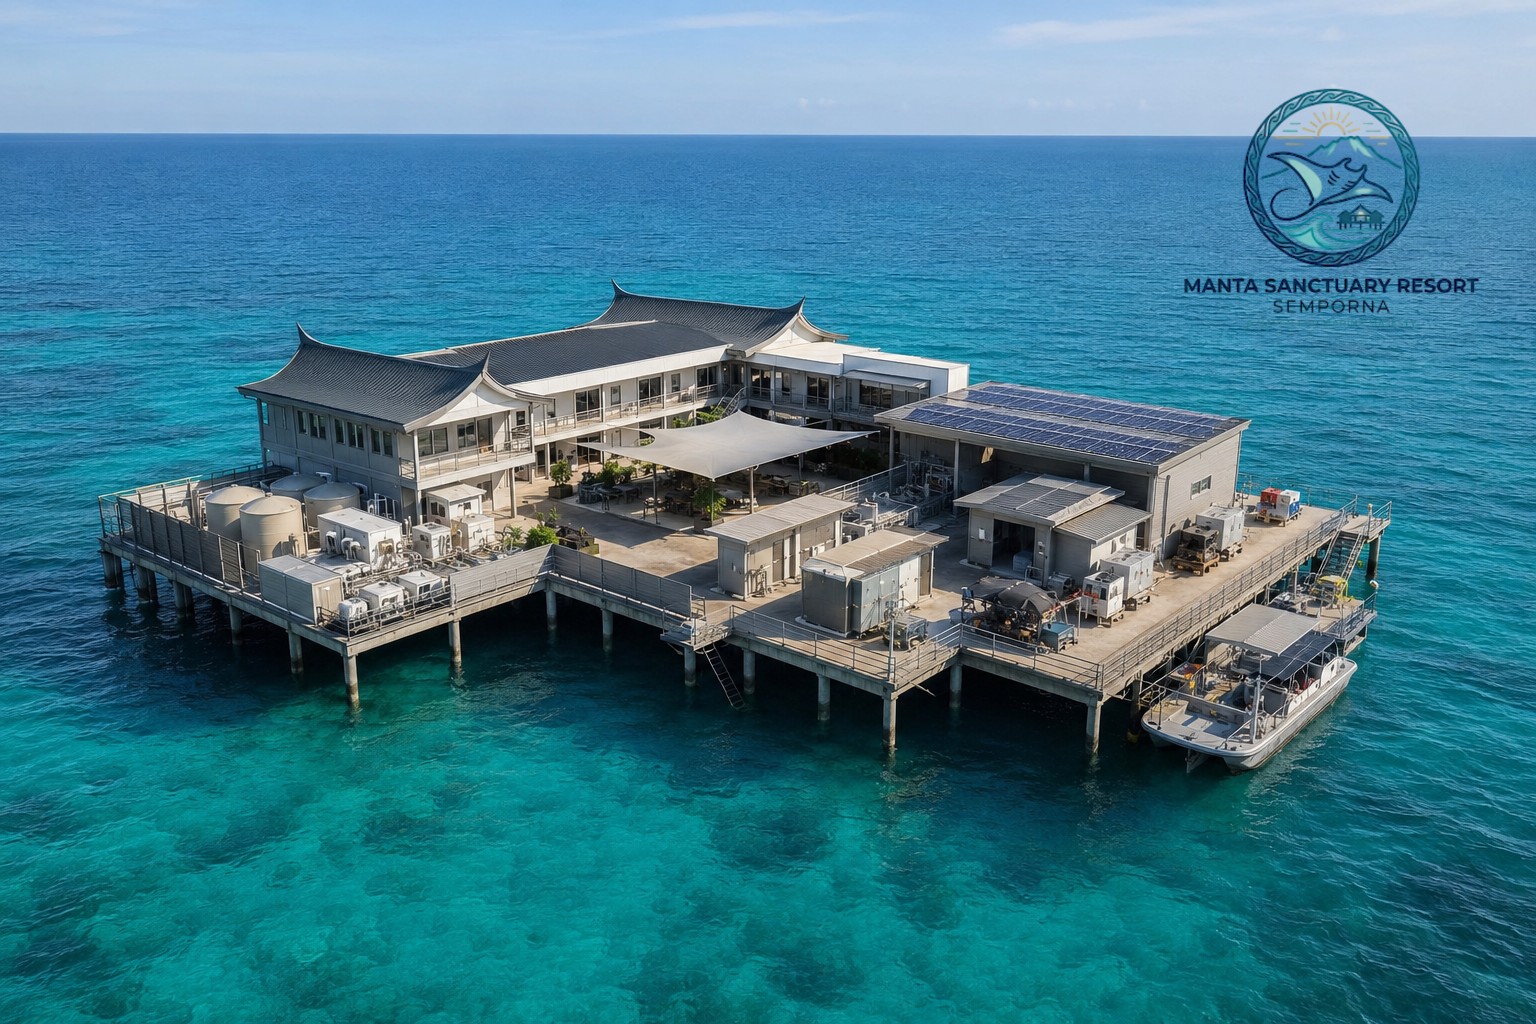
Staff, service & utilities
A self-contained open-sea compound for staff welfare, stores, workshops, genset and solar power, land-supplied water storage, filtration, wastewater treatment and service logistics.
 06
06Quiet restoration
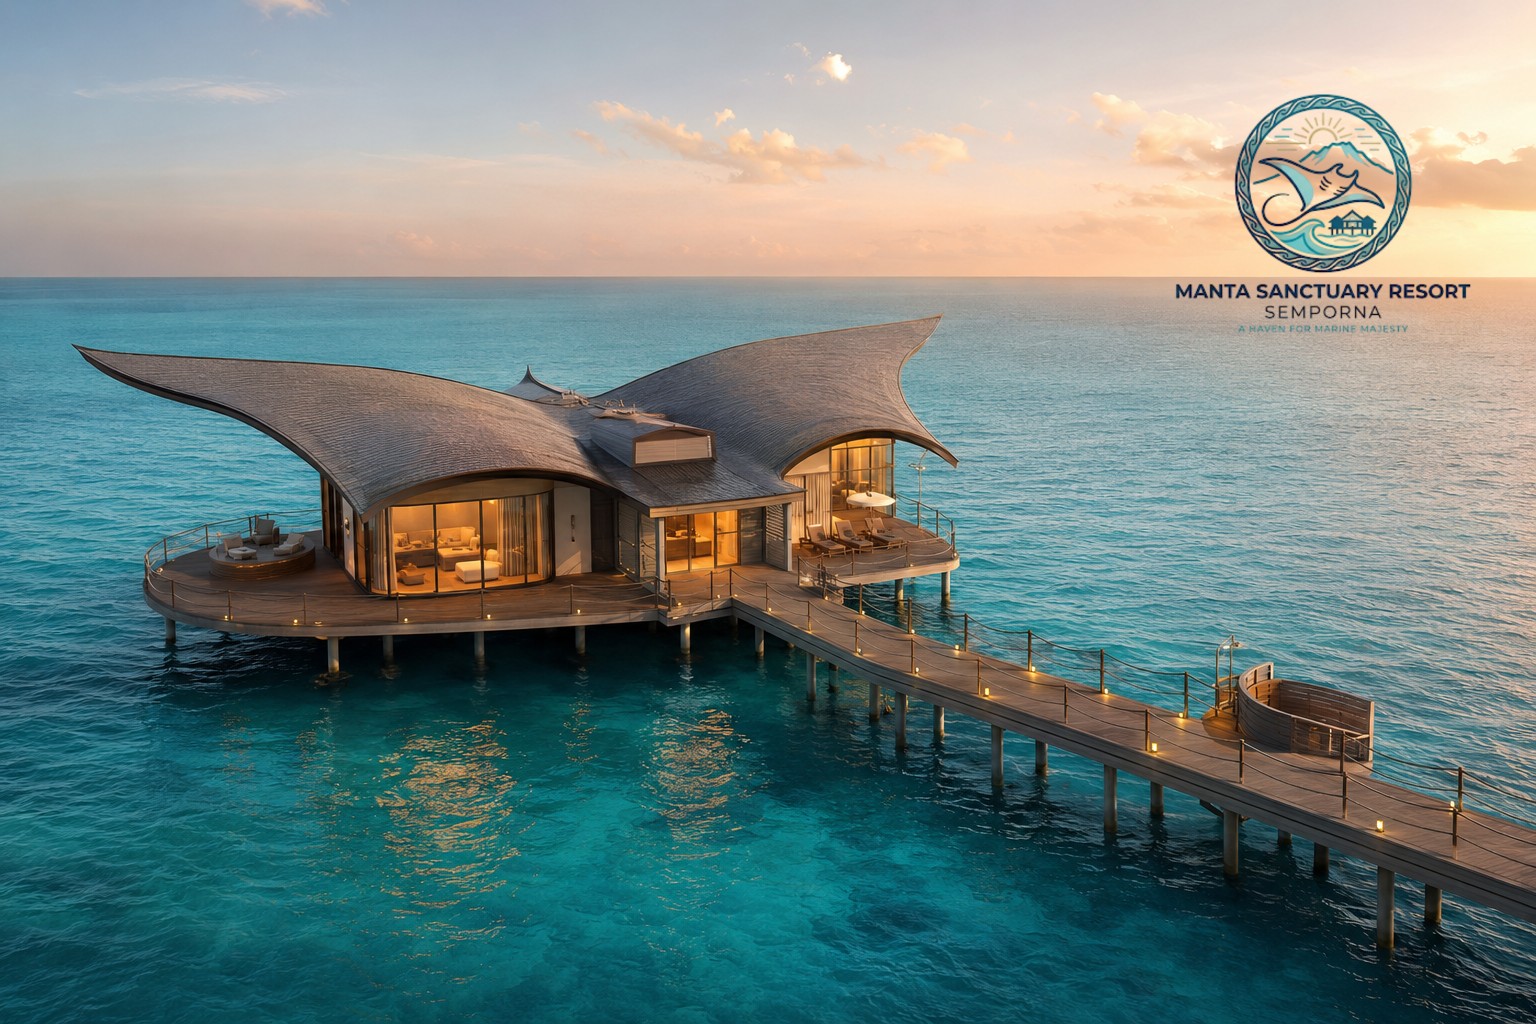
Wellness & marine-safety pavilion
A compact sunset pavilion combining treatment rooms, yoga deck, first-aid clinic and an emergency observation room.
03 · The stay
Private water.
Open horizon.
Every chalet has its own plunge pool, shaded deck and direct relationship with the sea. Three room types serve couples, small families and multigenerational travellers without losing the privacy of a boutique resort.
- 10 Couple Manta Chalets
- 6 Small Family Chalets
- 4 Two-Bedroom Family Chalets
04 · Latest concepts
From masterplan
to marine operations.
The latest architectural renders and planning references for the investor presentation, covering accommodation, hospitality, arrival, marine activities, safety and offshore operations.
05 · Investment strategy
Open with twenty.
Expand with proof.
RM30 million is positioned as the Phase 1 development ceiling for 20 private-pool chalets and the essential resort infrastructure. Phase 2 adds 20 hybrid-structure private-pool chalets over water, subject to the CL application and approval process.
Read the complete investor working paper ↗Phase 01RM30m
Open-sea launch
20 private-pool chalets, Central Hub, Arrival Deck, marine-adventure centre, staff and utility platforms.
Phase 02+20
Hybrid overwater expansion
Add 20 private-pool chalets over water, subject to CL application and approval.
Full vision40
Completed resort inventory
Forty private-pool chalets across couple, small-family and larger-family configurations.
ProcurementBid
Competitive online tender
Contractor pricing is to be tested through a transparent competitive tender process.
06 · Investor engagement process
From first interest
to disciplined drawdown.
A controlled engagement pathway protects the project, its shareholders and qualified investors while commercial, legal, technical and environmental matters are verified.
- 01
Expression of interest
A prospective investor submits an initial, non-binding indication of interest.
- 02
NDA & qualification
Identity, investment capacity and strategic fit are reviewed before confidential information is released.
- 03
Data-room access
Approved parties receive controlled access to corporate, site, design, budget and project information.
- 04
Due diligence
Legal, financial, technical, environmental and operational assumptions are independently examined.
- 05
Valuation & negotiation
The parties negotiate valuation, equity participation, governance, distributions and exit principles.
- 06
Non-binding term sheet
Headline commercial terms are documented for further review without creating a final investment obligation.
- 07
Definitive agreements
A shareholders' or joint-venture agreement records binding rights, obligations and conditions precedent.
- 08
Phased capital drawdown
Committed funds are released against agreed milestones, approvals and reporting requirements.
This process is indicative and does not constitute a public offer, guaranteed return or binding commitment to accept any investment.
Back to top07 · Development principles
Protect the water first
Reef mapping, micro-siting and environmental carrying capacity precede the final pile grid.
Engineer for the sea
Wind, wave, current, corrosion, vessel impact and safe evacuation shape every platform.
Standardise intelligently
Repeatable modules reduce cost while comfort, safety and utility resilience remain protected.
Project reference point4.2364176° N
118.6297918° E
118.6297918° E
08 · Site & location
Positioned in
Mabul waters.
The concept is planned for an offshore marine setting near Mabul, Semporna, with all guest, service and utility structures located on fixed-pile platforms.
- Open-sea arrival and boat-transfer strategy
- Separated guest and service circulation
- Final micro-siting subject to reef and bathymetric surveys
09 · Marine commitments
Protect the reef.
Engineer the resort.
These are design commitments for professional validation—not claims of completed approvals or installed systems.
Survey before piling
Bathymetry, coral mapping and geotechnical investigation guide the final platform grid.
Closed wastewater strategy
No direct sewage discharge; treatment, monitoring and compliant disposal are required.
Efficient utilities
Genset and solar power, land-supplied clean-water storage, filtration and demand management support offshore operations.
Marine-safe operations
Lighting, vessel movement, fuel handling and waste logistics are planned around reef protection.
10 · Investor FAQ
Clear answers.
No overpromising.
Has the project site been approved?+
The site application has been submitted and the proposed project has been brought to the attention of the Sabah State Government. Formal statutory, technical and environmental approvals remain subject to the processes and requirements of the relevant authorities.
Why does RM30 million fund only Phase 1?+
RM30 million funds the initial 20 private-pool chalets and the essential opening infrastructure. Building the entire resort simultaneously would require substantially greater capital. The phased strategy controls exposure, tests market demand and provides operating data before expansion.
How many chalets are planned?+
Phase 1 provides 20 private-pool chalets. Phase 2 adds 20 more, bringing the completed resort vision to 40 private-pool chalets across couple, small-family and larger-family configurations.
What is proposed for Phase 2?+
Phase 2 is an additional 20-private-pool-chalet overwater expansion using a hybrid structural approach. Its implementation is subject to the required CL application and approval, together with statutory, environmental and technical clearances.
How many boats will the resort marinas accommodate?+
The current operating brief provides five boat berths on the west marina wing and five on the east marina wing. Both wings are also intended to support controlled guest dining and tea-time use when marine operations permit.
How will utilities be provided in the middle of the sea?+
Electricity is planned through genset generation supported by solar power. Clean water will be supplied from the mainland, stored onsite and treated through a water-filtration system. Wastewater and solid-waste systems require separate compliant offshore management.
What investment model is proposed?+
The project is considering a structured equity investment or strategic joint-venture model, subject to commercial negotiations, legal due diligence and a definitive shareholders' agreement. Final terms—including valuation, equity participation, profit distribution, investor rights and exit provisions—will be agreed with qualified investors.
When is construction expected to begin?+
Construction is targeted to commence in 2027, subject to completion of approvals, professional surveys, detailed design, financing and procurement.
Who owns and operates the project?+
Scubaholics Sdn. Bhd. is identified as the project owner and resort operator.
Is RM30 million the cost of the completed 40-chalet resort?+
No. RM30 million is the Phase 1 ceiling for the initial 20 chalets and essential opening infrastructure. Phase 2 capital for the additional 20 chalets will be defined after market validation, CL progress, professional design, QS validation and competitive tendering.
Are these construction drawings?+
No. The current images and plans are concept-stage references. Licensed consultants must prepare coordinated architectural, structural, MEP, marine and statutory drawings.
Has the final pile position been confirmed?+
Not yet. The final pile grid depends on bathymetric, coral, geotechnical, wind, wave and current studies together with regulatory requirements.
What accommodation is currently proposed?+
Only the Private-Pool Chalet Collection is proposed: couple, small-family and larger family configurations. There is no separate Luxury Manta Villa category at this stage.
Investor enquiries
Help bring the manta
to the surface.
For investment discussion, strategic partnership or professional development collaboration, contact either project representative.
Project representatives